
Tranquil Meadows · Plot 65
West A
Available3BHK · West Facing · 2 Floors
3
Bedrooms
2
Floors
West
Facing
1,650 sq. ft. (3.78 Cents)
Site Area
2,354 sq. ft.
Built-up Area
About This Villa
West-facing villa — Type A.
Floor Plans
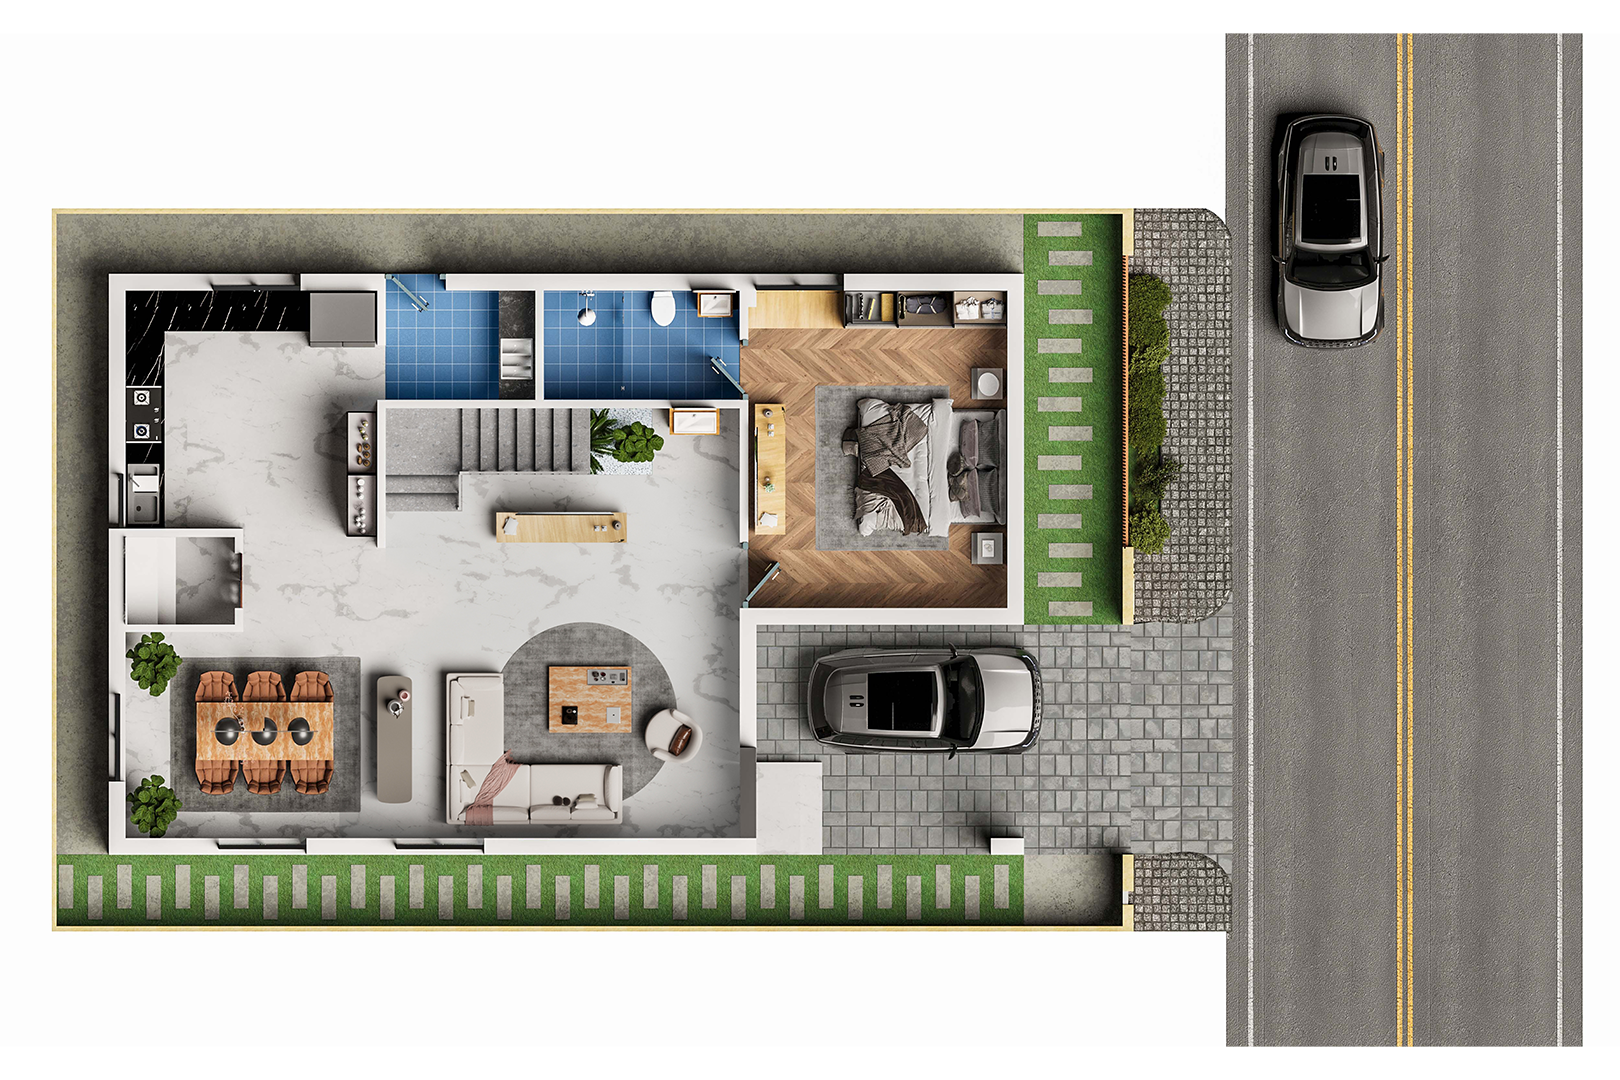
Ground Floor 2DClick to zoom
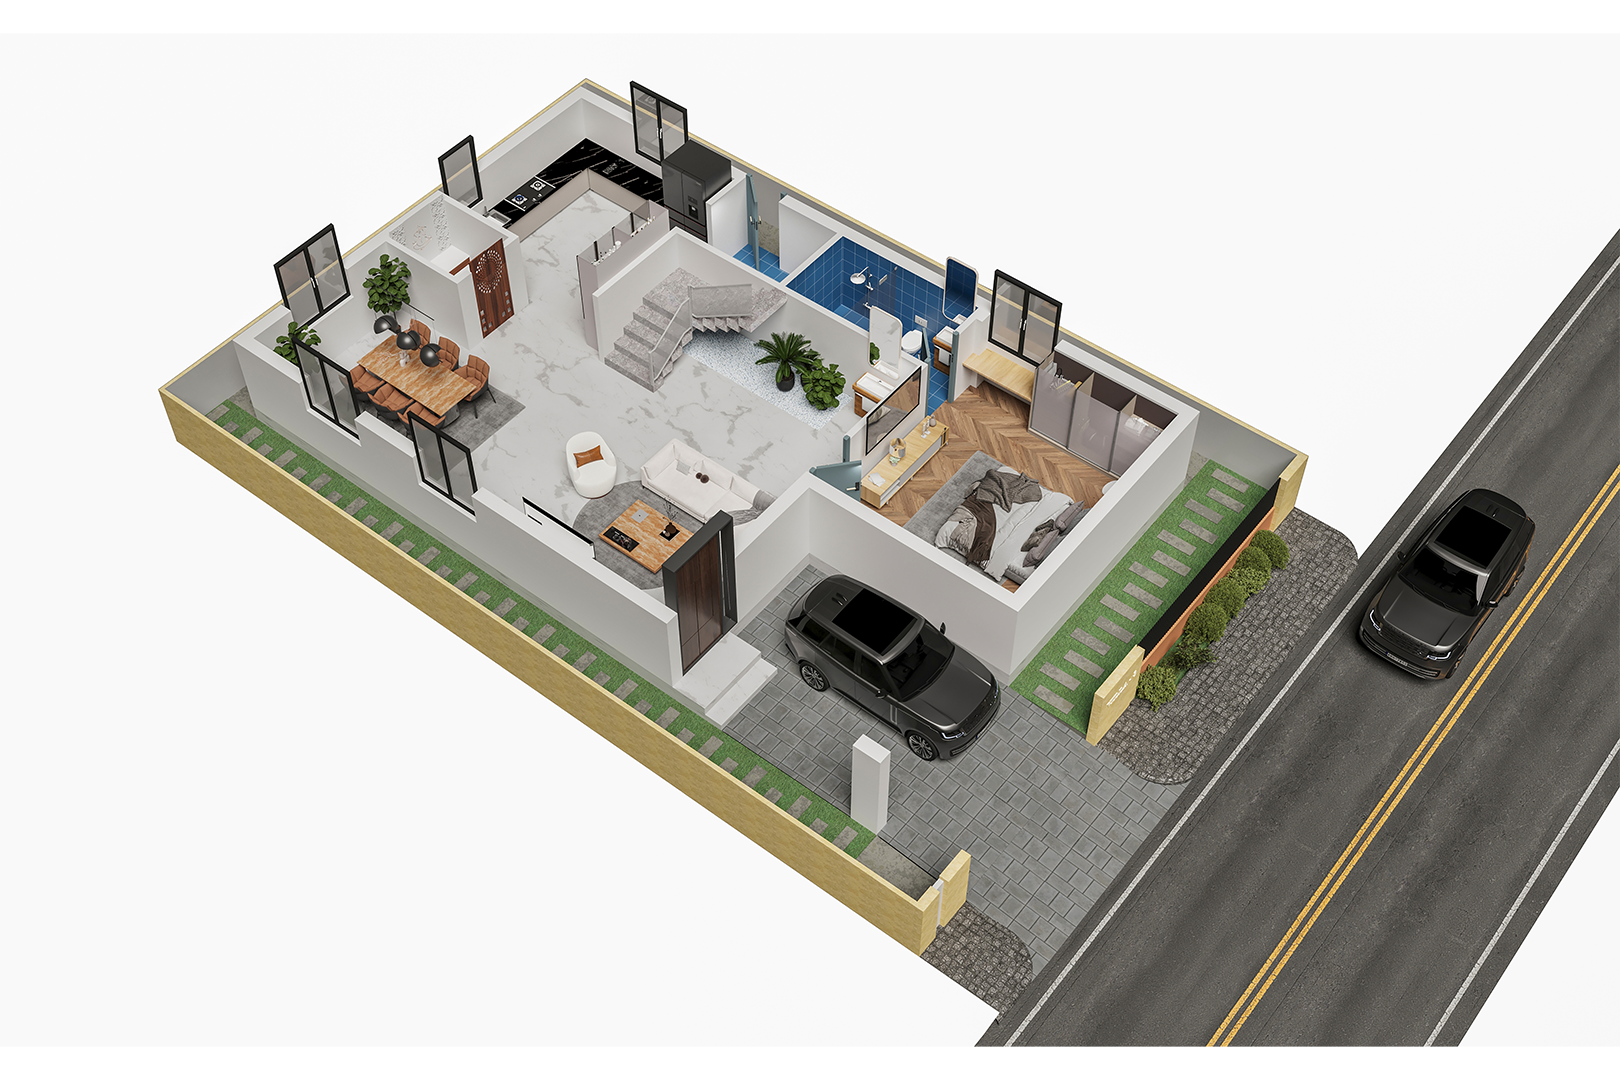
Ground Floor 3DClick to zoom
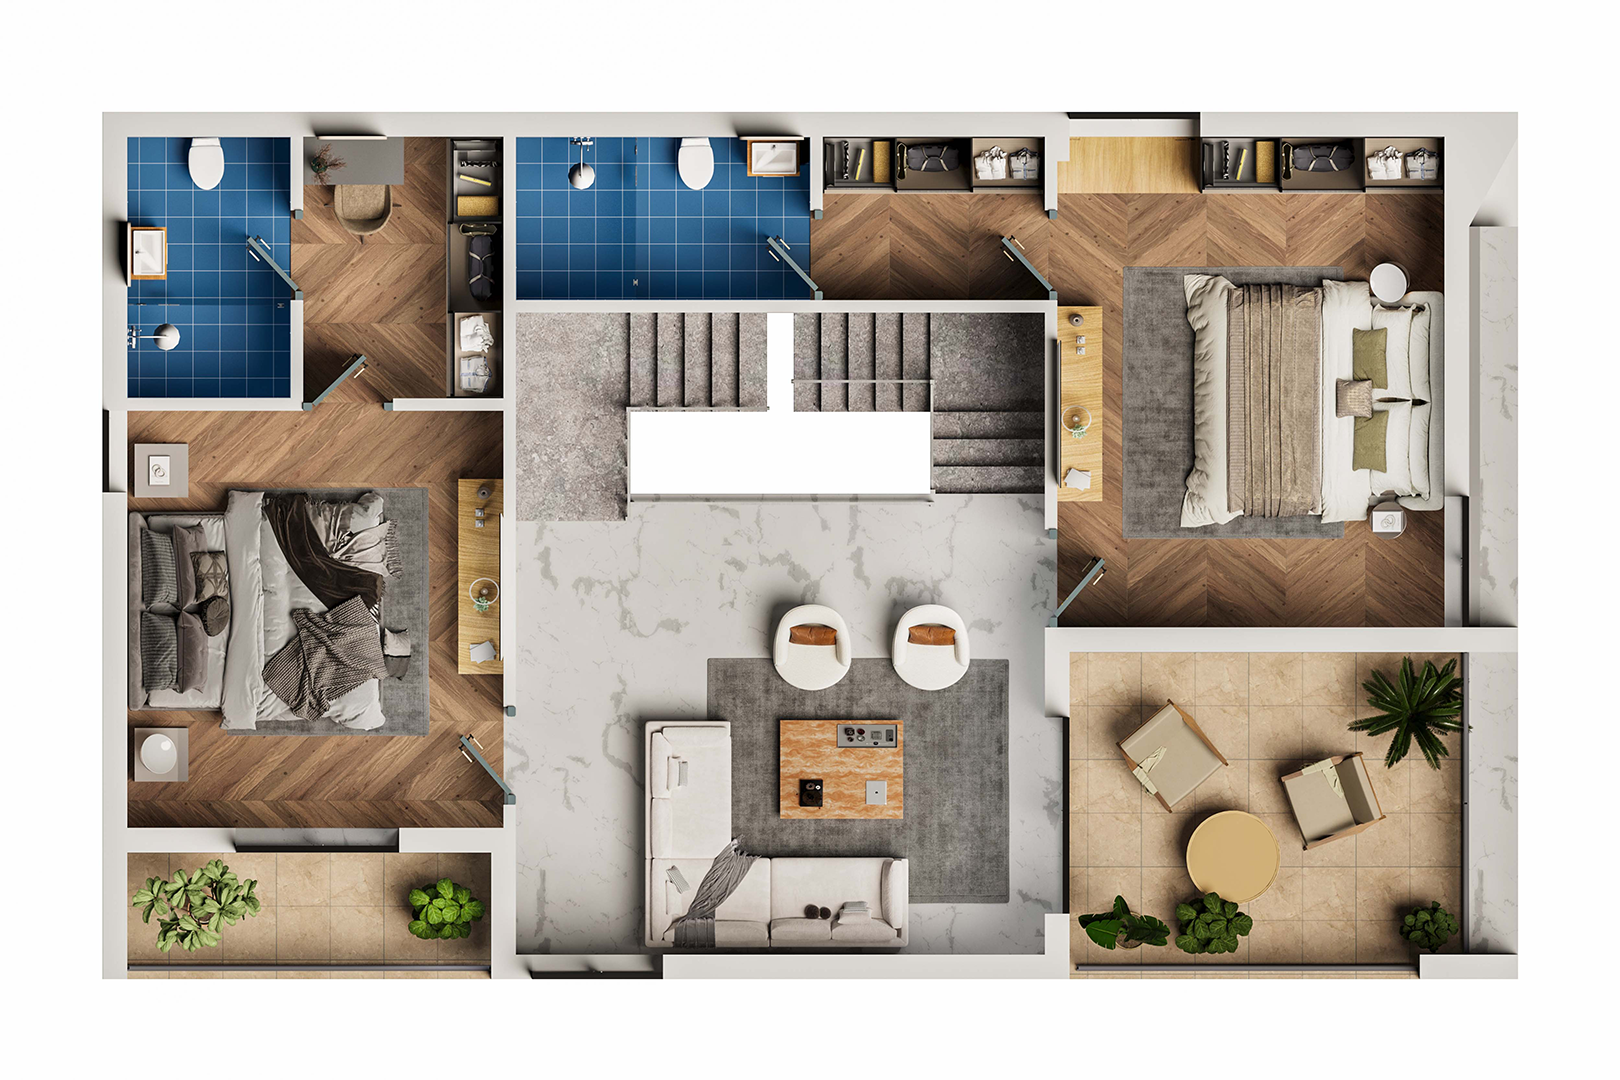
First Floor 2DClick to zoom
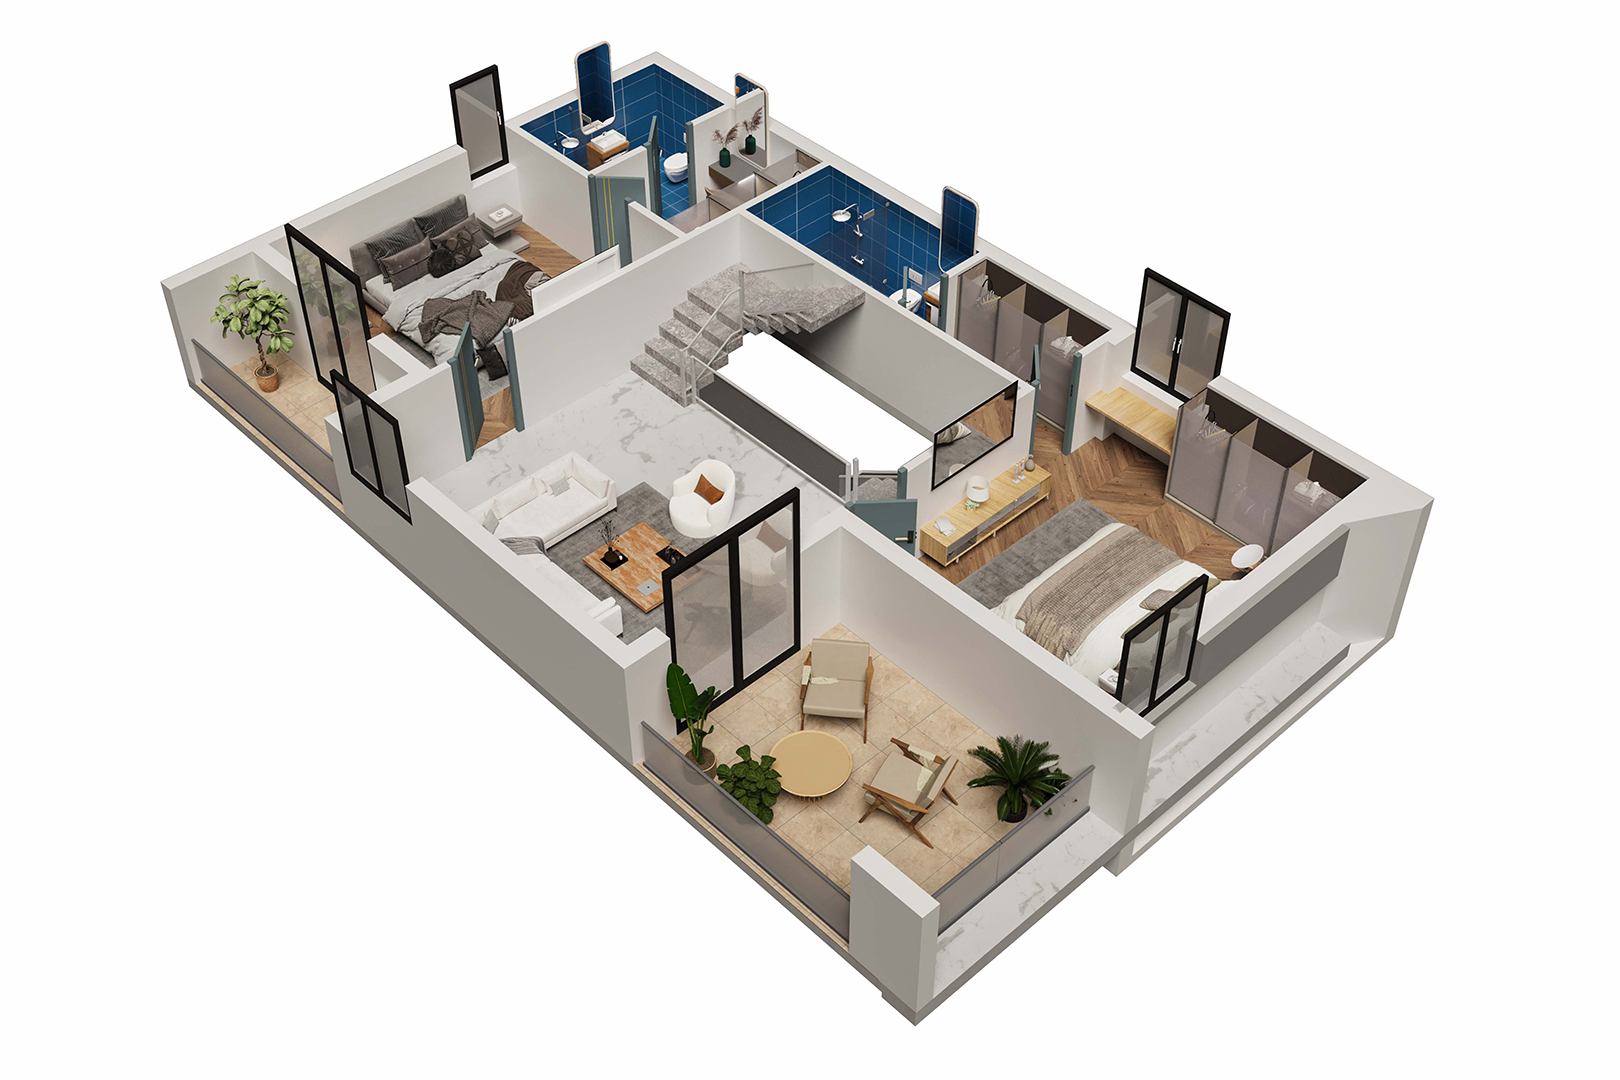
First Floor 3DClick to zoom
Inclusions & Features
- Independent entrance and compound wall
- Private garden / front yard
- Covered car parking
- Premium vitrified flooring (600×1200mm)
- Modular kitchen provision
- Attached bathrooms in all bedrooms
- UPVC windows with mosquito mesh
- Large windows for natural light and ventilation
- RCC Foundation — earthquake resistant
- 100% power backup
- Daikin AC provision in all rooms
- Havells / Polycab concealed wiring
- Granite staircases
- CP fittings: Jaguar
- Switches: Schneider / Legrand
Get in Touch