
Tranquil Meadows master plan — 87 villa plots
Yutha Tranquil Meadows
Master Plan — 87 Villas, 5.5 Acres
Master Layout
Site Plan
87 independent villa plots · Click any plot to view details & floor plans
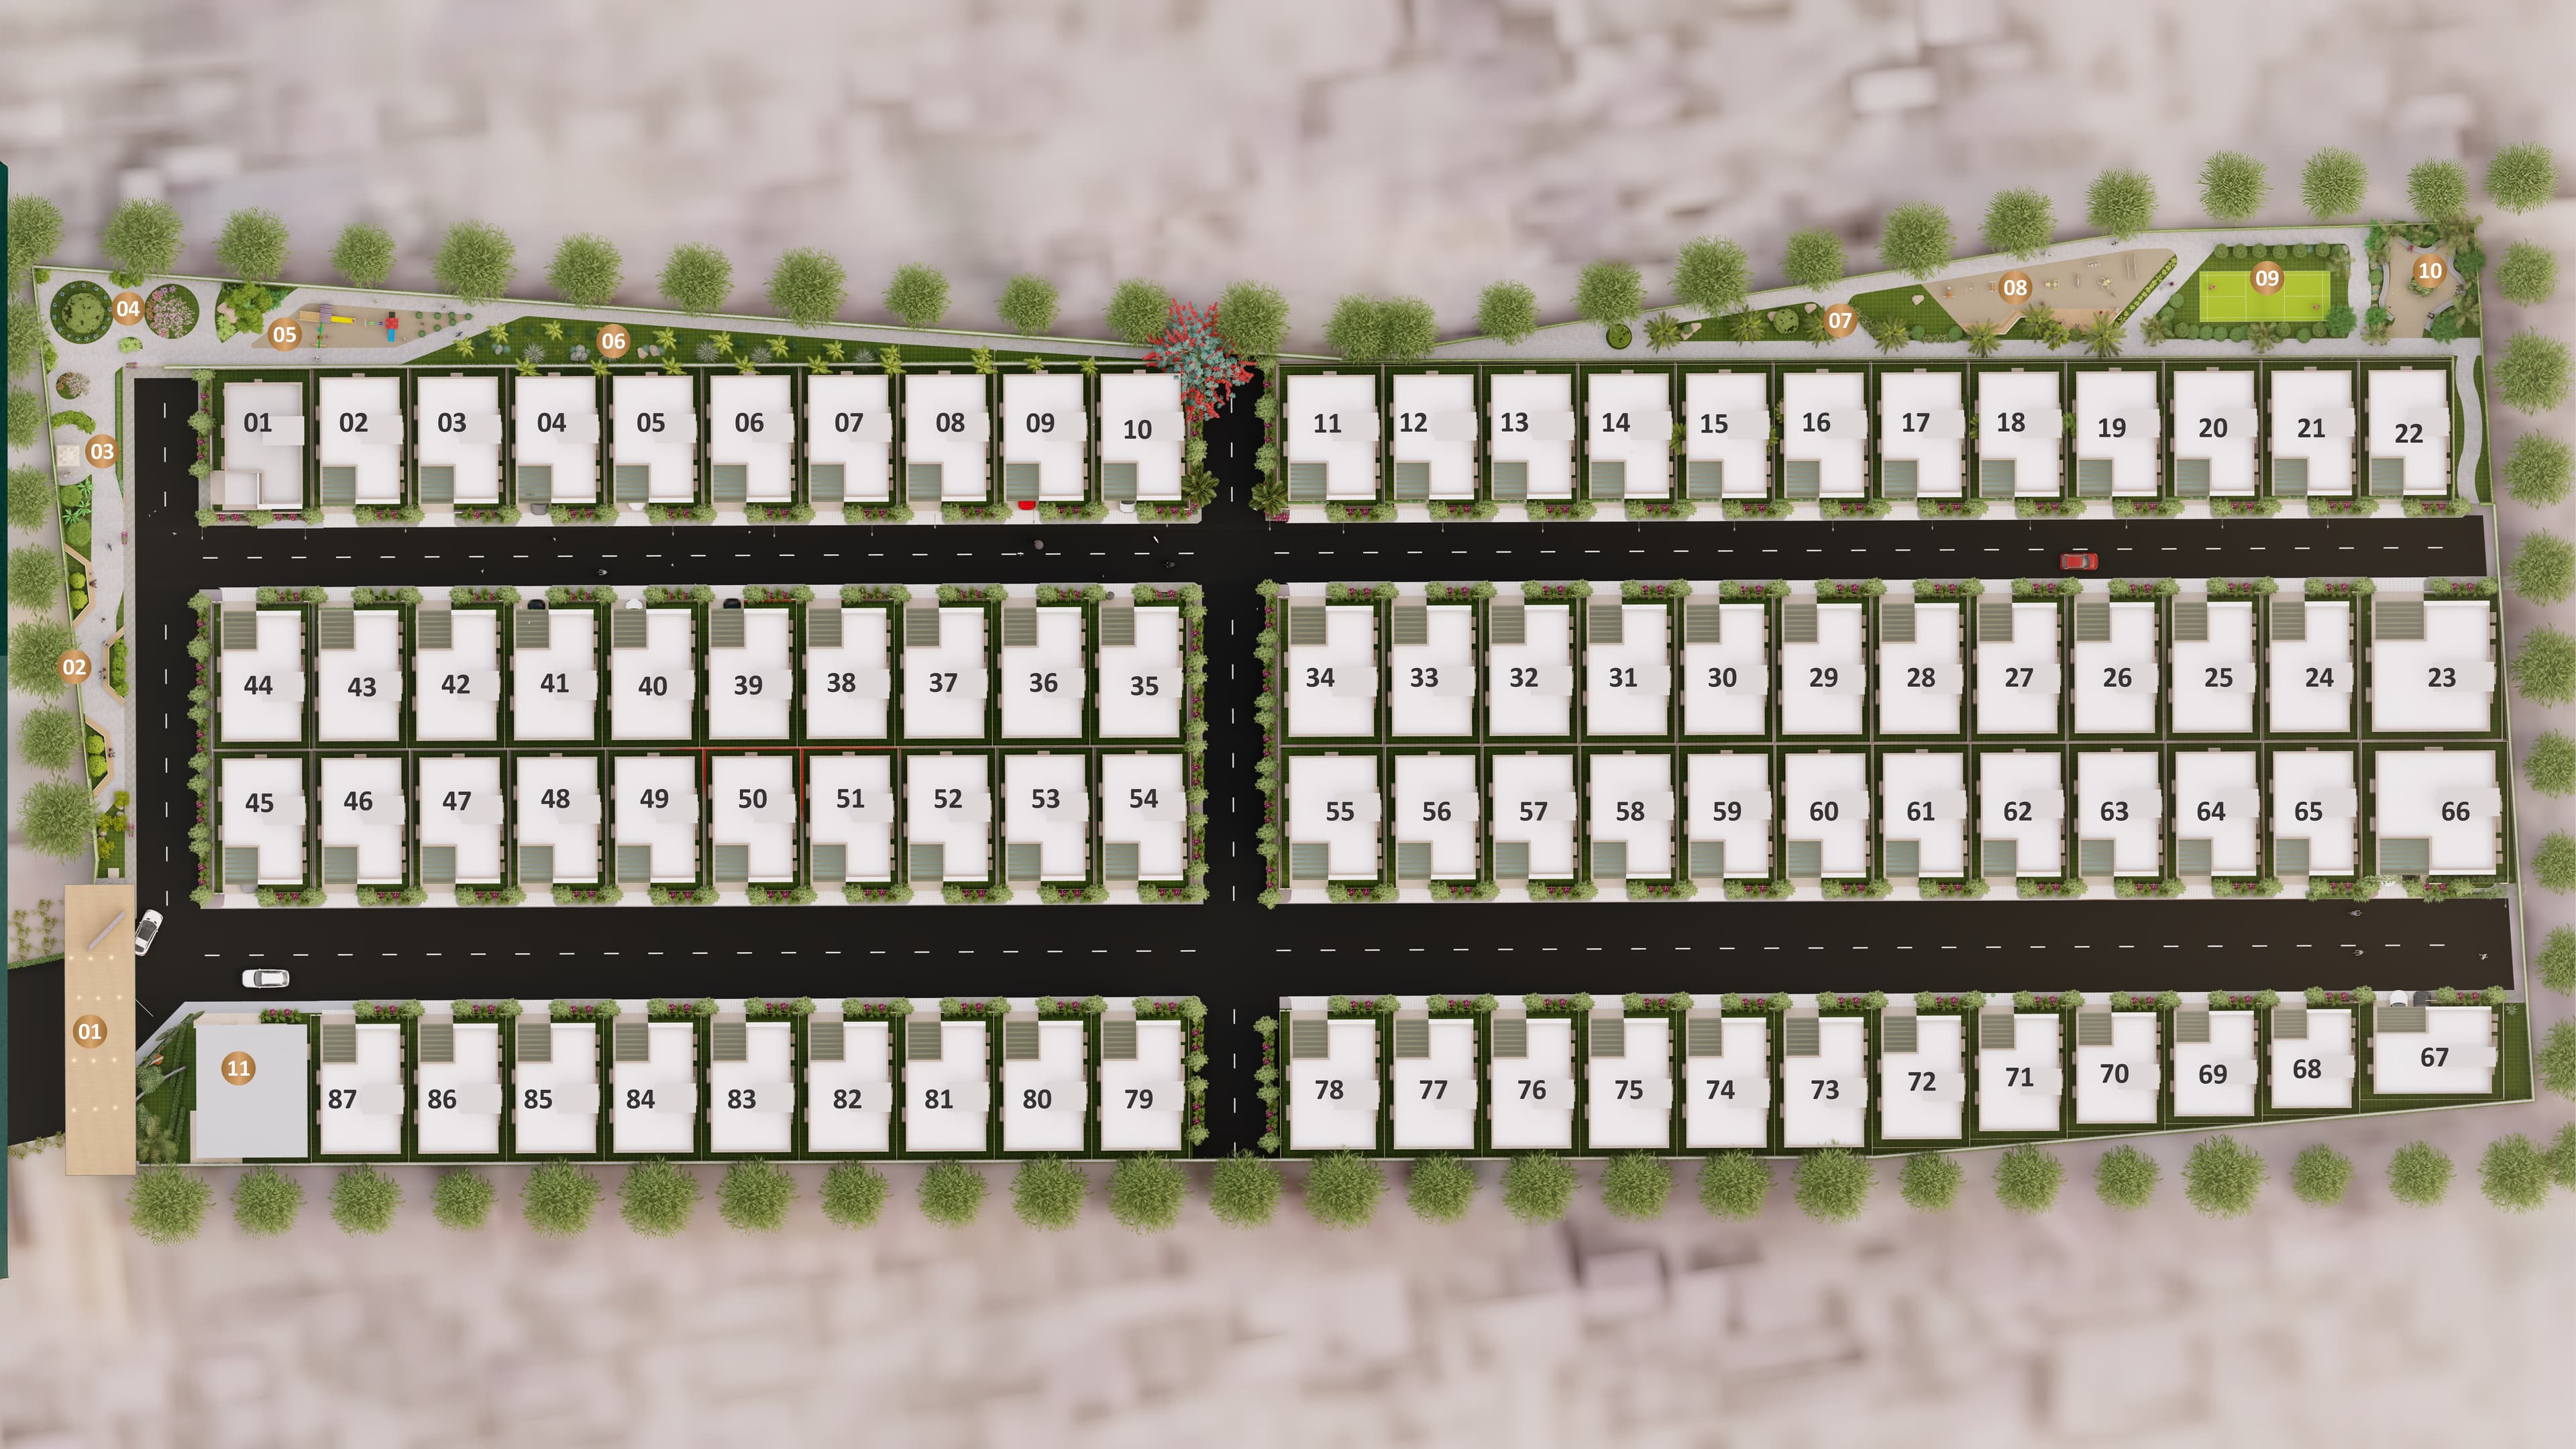 Plot 01: 3BHK North C villa — view dimensions and floor plansPlot 02: 3BHK West A villa — view dimensions and floor plansPlot 03: 3BHK West A villa — view dimensions and floor plansPlot 04: 3BHK West A villa — view dimensions and floor plansPlot 05: 3BHK West A villa — view dimensions and floor plansPlot 06: 3BHK West A villa — view dimensions and floor plansPlot 07: 3BHK West A villa — view dimensions and floor plansPlot 08: 3BHK West A villa — view dimensions and floor plansPlot 09: 3BHK West A villa — view dimensions and floor plansPlot 10: 3BHK West A villa — view dimensions and floor plansPlot 11: 3BHK North B villa — view dimensions and floor plansPlot 12: 3BHK West A villa — view dimensions and floor plansPlot 13: 3BHK West A villa — view dimensions and floor plansPlot 14: 3BHK West A villa — view dimensions and floor plansPlot 15: 3BHK West A villa — view dimensions and floor plansPlot 16: 3BHK West A villa — view dimensions and floor plansPlot 17: 3BHK West A villa — view dimensions and floor plansPlot 18: 3BHK West A villa — view dimensions and floor plansPlot 19: 3BHK West A villa — view dimensions and floor plansPlot 20: 3BHK West A villa — view dimensions and floor plansPlot 21: 3BHK West A villa — view dimensions and floor plansPlot 22: 3BHK West A villa — view dimensions and floor plansPlot 44: 3BHK East D villa — view dimensions and floor plansPlot 43: 3BHK East E villa — view dimensions and floor plansPlot 42: 3BHK East E villa — view dimensions and floor plansPlot 41: 3BHK East E villa — view dimensions and floor plansPlot 40: 3BHK East E villa — view dimensions and floor plansPlot 39: 3BHK East E villa — view dimensions and floor plansPlot 38: 3BHK East E villa — view dimensions and floor plansPlot 37: 3BHK East E villa — view dimensions and floor plansPlot 36: 3BHK East E villa — view dimensions and floor plansPlot 35: 3BHK East E villa — view dimensions and floor plansPlot 34: 3BHK East C villa — view dimensions and floor plansPlot 33: 3BHK East E villa — view dimensions and floor plansPlot 32: 3BHK East E villa — view dimensions and floor plansPlot 31: 3BHK East E villa — view dimensions and floor plansPlot 30: 3BHK East E villa — view dimensions and floor plansPlot 29: 3BHK East E villa — view dimensions and floor plansPlot 28: 3BHK East E villa — view dimensions and floor plansPlot 27: 3BHK East E villa — view dimensions and floor plansPlot 26: 3BHK East E villa — view dimensions and floor plansPlot 25: 3BHK East E villa — view dimensions and floor plansPlot 24: 3BHK East E villa — view dimensions and floor plansPlot 23: 4BHK East A villa — view dimensions and floor plansPlot 45: 3BHK North C villa — view dimensions and floor plansPlot 46: 3BHK West A villa — view dimensions and floor plansPlot 47: 3BHK West A villa — view dimensions and floor plansPlot 48: 3BHK West A villa — view dimensions and floor plansPlot 49: 3BHK West A villa — view dimensions and floor plansPlot 50: 3BHK West A villa — view dimensions and floor plansPlot 51: 3BHK West A villa — view dimensions and floor plansPlot 52: 3BHK West A villa — view dimensions and floor plansPlot 53: 3BHK West A villa — view dimensions and floor plansPlot 54: 3BHK West A villa — view dimensions and floor plansPlot 55: 3BHK North B villa — view dimensions and floor plansPlot 56: 3BHK West A villa — view dimensions and floor plansPlot 57: 3BHK West A villa — view dimensions and floor plansPlot 58: 3BHK West A villa — view dimensions and floor plansPlot 59: 3BHK West A villa — view dimensions and floor plansPlot 60: 3BHK West A villa — view dimensions and floor plansPlot 61: 3BHK West A villa — view dimensions and floor plansPlot 62: 3BHK West A villa — view dimensions and floor plansPlot 63: 3BHK West A villa — view dimensions and floor plansPlot 64: 3BHK West A villa — view dimensions and floor plansPlot 65: 3BHK West A villa — view dimensions and floor plansPlot 66: 3BHK West A villa — view dimensions and floor plansPlot 87: 3BHK East E villa — view dimensions and floor plansPlot 86: 3BHK East E villa — view dimensions and floor plansPlot 85: 3BHK East E villa — view dimensions and floor plansPlot 84: 3BHK East E villa — view dimensions and floor plansPlot 83: 3BHK East E villa — view dimensions and floor plansPlot 82: 3BHK East E villa — view dimensions and floor plansPlot 81: 3BHK East E villa — view dimensions and floor plansPlot 80: 3BHK East E villa — view dimensions and floor plansPlot 79: 3BHK East E villa — view dimensions and floor plansPlot 78: 3BHK East E villa — view dimensions and floor plansPlot 77: 3BHK East E villa — view dimensions and floor plansPlot 76: 3BHK East E villa — view dimensions and floor plansPlot 75: 3BHK East E villa — view dimensions and floor plansPlot 74: 3BHK East E villa — view dimensions and floor plansPlot 73: 3BHK East E villa — view dimensions and floor plansPlot 72: 3BHK East F villa — view dimensions and floor plansPlot 71: 3BHK East G villa — view dimensions and floor plansPlot 70: 3BHK East H villa — view dimensions and floor plansPlot 69: 3BHK East I villa — view dimensions and floor plansPlot 68: 3BHK East J villa — view dimensions and floor plansPlot 67: 4BHK East B villa — view dimensions and floor plans
Want to see the plot in person? Visit us — no booking, no commitment.
Book a Free Site Visit